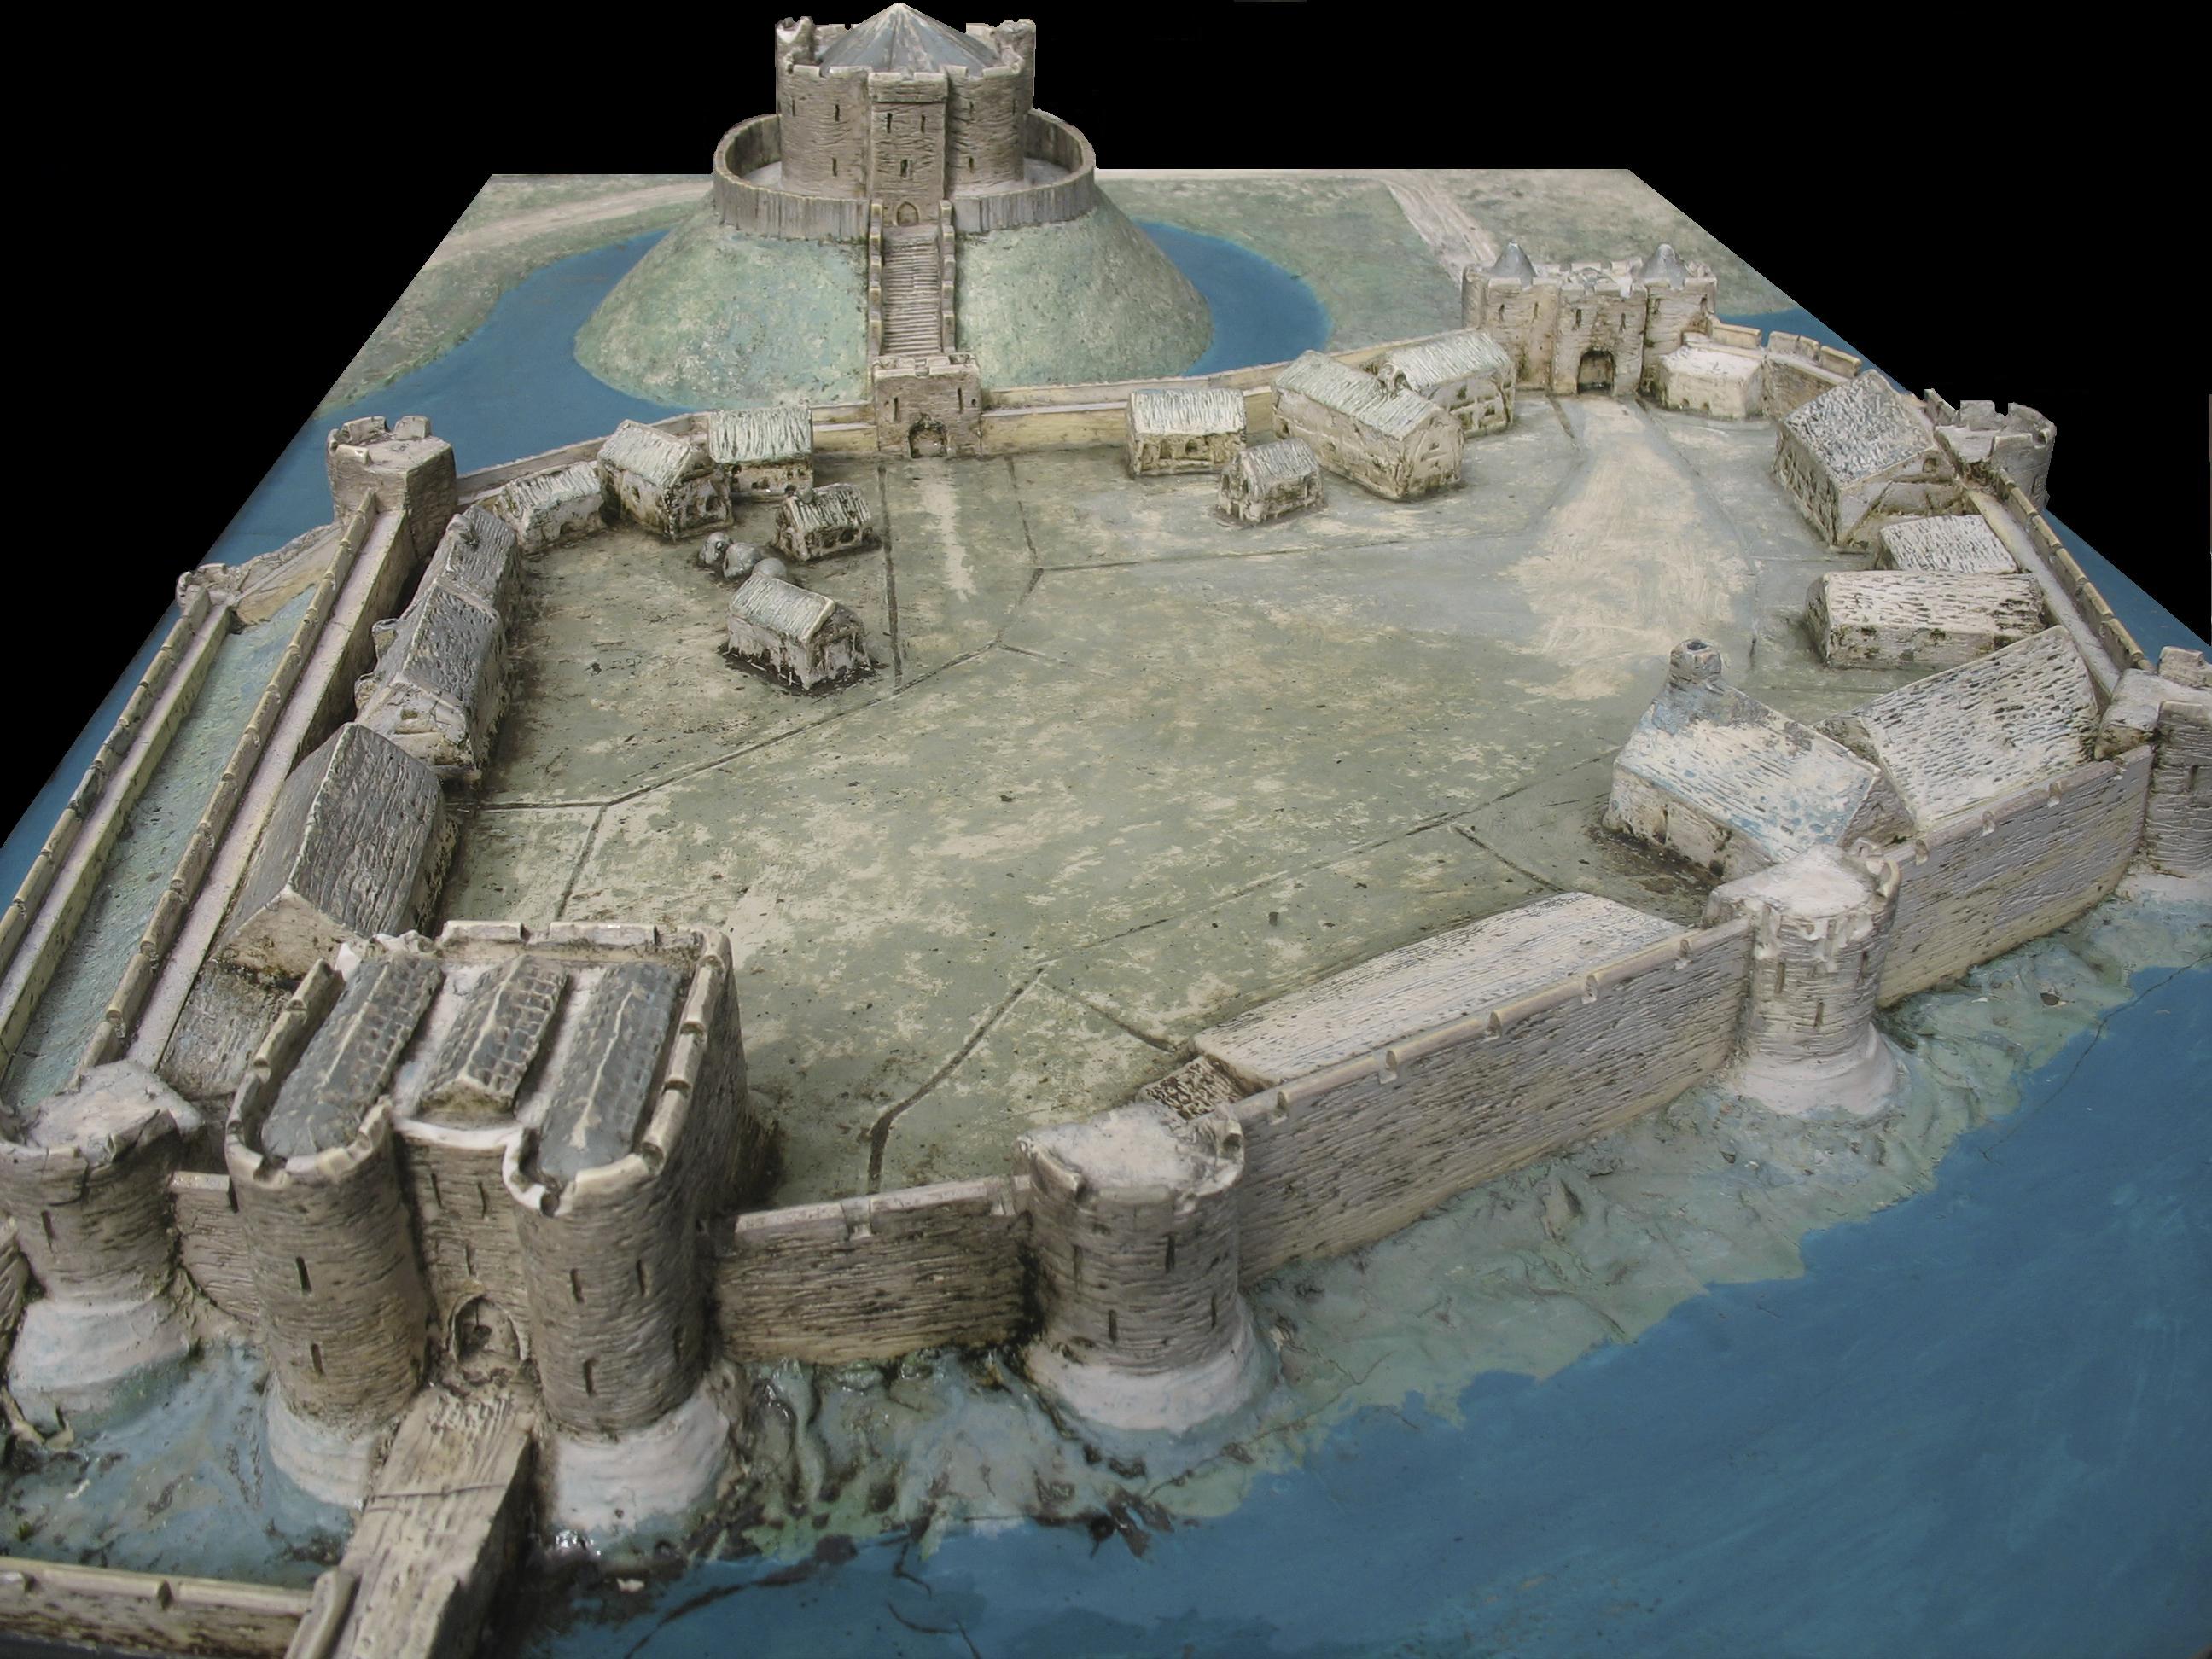
Here's the wiki link. I know the tower in the background is the keep and the open space in the foreground is the bailey. But, what is/are:
Finally, how translatable is this particular castle setup to others. Did they keep these different buildings in relatively the same places?obviously, there would be differences based on what natural defenses the lay of the land gave, but is --I'm making this up-- the church always the closest building to the castle, and farm animals as far away from people as possible, etc etc. So, if I look at another castle plan, I can identify other basic buildings with (relative and slightly) confident ease?
Thanks!
EDIT: I played with a photo editor and labeled some of the buildings here. I also labeled the points of my questions and added them above, too.
The diorama is a reconstruction of York Castle as it was (thought to be) in the 14th century.
To understand the design of this castle, you need to realize that it was rebuilt in stone between 1245 and 1270 on the site of a much older wooden motte and bailey castle (built in 1068 on the orders of King William I, soon after the Norman conquest). If it had been designed in the 13th century, it would have looked different, but the castle was in a built up area. It would have been difficult (or expensive) to get more land to change the design, and the water defences had been in place since 1086 (the time of the Domesday Book) and changing them would also have been expensive. As it was, when King Henry III had the wooden castle rebuilt in stone it cost him 2,600 pounds.
To address some of your specific points:
The narrow open space on the left is the space between an inner and an outer defensive wall. This is the only part of the castle to have double walls, presumably because this side of the castle was more vulnerable and less protected by the moats and artificial lake.
The big building on the bottom left is the gatehouse for the main gate to the city of York. It is not the “castle proper” (which might more usually refer to the keep (called “Clifford’s Tower”) which is on the motte at the back of the diorama. (This gatehouse might be more than usually large and elaborate, because in 1228 a great gale blew down the wooden keep on the motte. As the King was due to visit the castle, a large building to house him was built in the bailey (the keep was not re-built until the whole castle was rebuilt in stone in 1245). This building might have been later incorporated into the gatehouse.)
The “back door portcullis building”, if you mean the one in the upper right, is the Water Gate. It led to an area where boats could dock and supplies could be brought in by water.
The keep is positioned where it would normally be in a motte and bailey castle. On top of the motte. This was the strongest location, and the bailies (only one in York Castle) were lesser defences, as their earth works were not built up as high. The mottes of old motte and bailey castles did not really provide good foundations for the much heavier stone keeps of a later era. York Castle also ran into trouble once they built Clifford’s Tower in stone on top of the old motte. In 1358, subsidence in the motte cracked one of the lobes of the tower from top to bottom, and it had to be repaired. In modern times, the motte under Clifford’s tower has been reinforced with concrete structures.
The smaller buildings in the bailey would have had a variety of uses over time. Stables would have been important, some might have been barracks for soldiers and housing for domestic staff, there would have been kitchens and storehouses. By the end of the 14th century, the bailey of the castle was mainly being used as the centre of county administration, so some of the buildings would have been offices. The castle was also used as a jail at this time so some buildings might be cells (though most of the prisoners seem to have been housed in the various towers along the bailey walls).
This particular castle set-up would have been fairly representative of the layout of motte and bailey castles. However, by the 14th century, motte and bailey castles had long been outmoded. Some of the earlier motte and bailey castles had been rebuilt in stone, but the piled earth of the motte and the bailey walls did not make a good stable foundation for heavy stone work, so most motte and bailey conversions to stone had extensive modifications, both for structural purposes, and to incorporate more modern and sophisticated defensive engineering (see Windsor Castle for a good example). Many other motte and bailey castles were just abandoned, or a new castle might be built nearby but not on exactly the same site.
York castle was rebuilt in stone almost exactly on the same plan as the old motte and bailey castle. This is presumably because it was in the middle of a city, with no good alternative sites nearby (that would not involve a lot of expensive demolition of buildings) and lots of previously engineered water defences.
This did not make for the most ideal castle according to 13th century military engineering principles, but it was considered good enough.