I wonder this as many TV shows, movies and video games depicting the ancient era often show things like watch towers showing relatively complex lashed-log truss structures. Obviously by the Roman era this knowledge became widespread, but at what point did we start to build things taller than single-story adobe huts?
The answer is going to depend a lot on the area you are talking about. Many common architectural techniques were developed independently in a number of areas of the planet. Often times, different techniques were developed to solve similar problems. For instance, while a true arch was never invented in Mesoamerica like in Rome, the Maya made good use of corbeled arches (like this one at Uxmal). This is of course an invention independent of the use of the corbeled arch in various parts of the Old World.
As such, I'll only focus on the development of architectural engineering in the Ancestral Puebloan tradition of the U.S. Southwest. There is a fairly extensive tradition of complex architecture in this region dating back to between A.D.500-800 that is largely independent of architectural traditions developed anywhere else (including Mesoamerica).

In particular, I'm going to focus on the architecture associated with Chaco Canyon in northwestern New Mexico. Chaco Canyon was the center of a social, religious, economic, and political phenomena that encompassed the majority of the modern-day Four Corner's region between about A.D.900-1150. While there was no central political leadership (e.g. no kings in Chaco Canyon), the ideological and material reach of the Canyon was significant, with distinct architectural styles being exported and duplicated across a huge region. Archaeologists call this the "Chaco World", which corresponds roughly with the boundary on this map.
There was complex architecture (specifically, multi-story architecture) prior to the rising importance of Chaco Canyon, dating as far back as about A.D.500, but one of the key markers of participation in the "Chaco World" was building this very elaborate style of architecture. The Chacoan period really marks the first time in which architectural and engineering concepts were applied to produce complex structures, which is why I'm focusing on it here. These engineering techniques and developments are carried out past the dissolution of Chaco Canyon as an important phenomena/regional center throughout the rest of the pre-Colonial period, and in places all the way up to the present.
To begin with, the tallest structure in the Southwest prehistorically is Pueblo Bonito in Chaco Canyon itself. The highest parts of the building reached up to five stories. Two to three stories are extremely common in Puebloan architecture as a whole, but four stories are extremely uncommon and Pueblo Bonito is the only example of a five-story structure. The building itself has around 300 ground-floor rooms, and so many more if all the stories are taken into consideration. Unfortunately, exactly which parts of the building were multi-story is unclear from the state of the building at present. For reference, this is the Park Service reconstruction of the building that is on their brochures (they only show four stories, but there would have been five at the very least in a few places in the very back). This is what the building looks like today.
While Pueblo Bonito is fairly exceptional among even Chacoan architecture, there are a huge number of smaller (but still quite large) Chacoan "Great Houses" scattered throughout the Chacoan World, and especially concentrated in Chaco Canyon itself.
As for specific engineering concepts incorporated into these buildings, there are a number of components that were not possible without developing some architectural strategies to deal with problems of building structures this size.
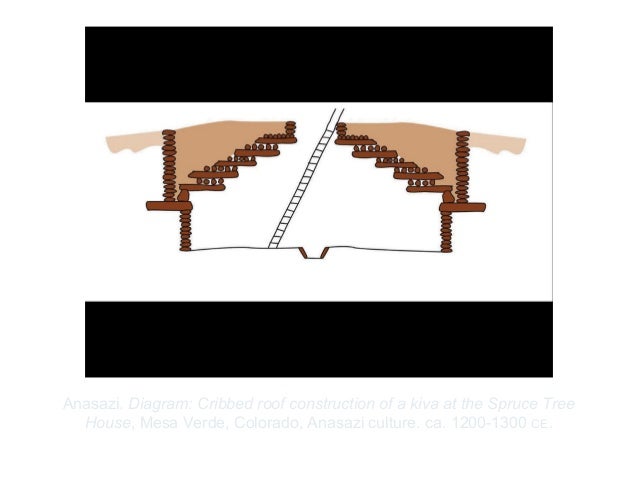
To begin with, the great kivas. Kivas are extremely common components of basically all Ancestral Puebloan villages. A kiva is a subterranean and - usually but not always - circular structure used for communal activities, particularly religious activities. One hallmark of Chacoan kivas are a general elaboration of the features inside these structures as well as their size. Not every Chacoan kiva is a "Great Kiva", but aside from a few pre-Chacoan precedents, Great Kivas are indicative of participation in this Chacoan World of architecture. One of the challenges in buildings these structures was supporting the roofs on these massive structures. The general tendency was to produce a cribbed roof, much like the one diagrammed in this picture, though significantly larger for a Great Kiva. This is reconstruction of a pithouse - a much earlier type of structure than a kiva from which the architectural form of the kiva developed - gives you another idea of these roofs would have been constructed. To support these huge roofs, two construction techniques were typically used.
First, large support beams sunk into the floors of the kiva were used to support the roof (much like in the picture of that pithouse reconstruction). You can see in this photo of kiva from the Great House of Chetro Ketl in Chaco Canyon the two large, circular holes in the floor of the kiva in the foreground. The large, circular, sandstone slabs also seen laying on the floor of the structure would have originally been in the base of these post-holes to help keep the support beams from sinking or settling. Two slabs per post were necessary given the size of each post. As you can see from the size of the post-holes, each was effectively an entire tree trunk.
The second type of roof construction involved pilasters positioned around the sides of the kiva. You can see these pilasters in this photo of a kiva from Pueblo Bonito. These pilasters would have served as bases for the large support beams that carried the weight of the cribbed roof.
The multi-story structures of Chaco Canyon (and later Pueblo villages) required some architectural finesse as well. It is a little difficult to see in this photo of Pueblo Bonito (though significantly easier to see in person), but there is a gradual taper of wall thickness from the thickest at the base to the thinnest in the uppermost stories. Another example from Pueblo Bonito. You can see really well on this photo from the Great House of Wijiji just how overbuilt some of these ground-floor walls are, in order to support upper stories.
Some other interesting engineering techniques in this type of structure includes the use of wood beams within walls. For instance, from Chetro Ketl in Chaco Canyon. As far as we know, this inclusion of beams within the walls was intended to act much like rebar in modern structures. Indeed, this is often found in thicker walls, though certainly not in every case.
One last feature of interest is from Pueblo Bonito. At a number of locations in the building we find these peculiar doors and windows built into corners of rooms, like so. To my knowledge no one has really looked at what particular engineering techniques were employed to stabilize these walls despite compromising the strongest point in the wall, but the fact that many of these walls are still standing is testament to the engineering ability of the people who added such a compromising feature.
Edit: Wrong links.