The permanent architecture of the Hopi and Pueblo people seems much more in-line with Mesoamerican civilization than with the native peoples of modern-day Texas or California.
Was this tradition unique among indigenous peoples of the United States? How and why did it emerge?
Just to clarify a few things first: yes, masonry is unique to the U.S. Southwest (if we are talking north of Mesoamerica) as a region, but some non-Puebloan groups do use masonry. It is primarily a Puebloan architectural style, but outside Puebloan groups it is most prominently seen in Classic Mimbres architecture, between ca.A.D.900 and A.D.1200 along the southern border between New Mexico and Arizona (the Mimbres and Upper Gila valleys, primarily). Just as further clarification, Hopis are usually grouped with other Pueblo groups (like Zuni and the Rio Grande Pueblos) despite being in Arizona.

As to the origins of it, Puebloan masonry architecture arises primarily as a functional response to a general change in architecture that occurred around A.D.500-800 in the northern Southwest (e.g. the Four Corners region). Prior to this point, the people living in the northern Southwest lived a primarily foraging (hunter-gatherer) lifestyle supplemented by low-intensity agriculture or horticulture of corn imported from Mesoamerica. Starting about 2000 B.C. (with the introduction of corn into the Southwest) populations in the northern Southwest became increasingly less and less mobile and dependent on foraged resources, and more and more dependent on cultivated resources and sedentary living. The primary type of architecture in this time period is circular pit house, something like this. These pit houses were usually organized into small villages of a handful of pits houses, extramural storage pits (for foodstuffs mostly), and possibly a larger semi-subterranean, circular structure used for communal activities. You can see all these features on this map of Shabik'eschee village, an archaeological site in Chaco Canyon, New Mexico, from around A.D. 500 to 700. This is an exceptionally large village, and most would have had significantly fewer structures. These smaller pit house villages were likely occupied on semi-permanently, and family groups could move between them as resources changed in line with the seasons.
Despite an overall trend towards increased sedentism and use of cultivated plants during this time period (up to A.D. 500), the overall pattern of living (of mobile, or semi-mobile, foraging supplemented by cultigens) didn't change very much. However, between about A.D. 500 and 800 we see a really dramatic shift in the subsistence base of people living in the northern Southwest, and consequent to that, a shift in the architecture. Importantly, prior to A.D. 500 for whatever reason, beans had not joined their companion corn in the journey northward from Mesoamerica. This is crucial because beans, corn, and squash (already native to the Southwest) provide a complete protein and allow for a maize-based agricultural lifestyle to sustain itself. With the introduction of beans to the Southwest around A.D.500 we see groups finally committing fully to a fully-agricultural lifestyle, rather than supplementing their foraging activities with maize agriculture.
Along with this shift in subsistence comes a variety of other changes in lifestyle. This time period (ca. A.D.500-800) is the first time we see widespread use of pottery across the northern Southwest. Likewise, we see the first use of true masonry architecture. Prior to this point, stone had mostly been used as a way to line storage pits and other architectural features, but never as the primary building material. It is in this period (A.D.500-800) that we see a shift from pit house villages to above-ground masonry structures all throughout the northern Southwest. Increasingly, villages start looking less and less like Shabik'eschee and more like the classic "unit Pueblo" seen here, which consists of a - usually linear - row of masonry rooms connected to each other, facing a kiva, and often times with stone-lined storage pits behind.
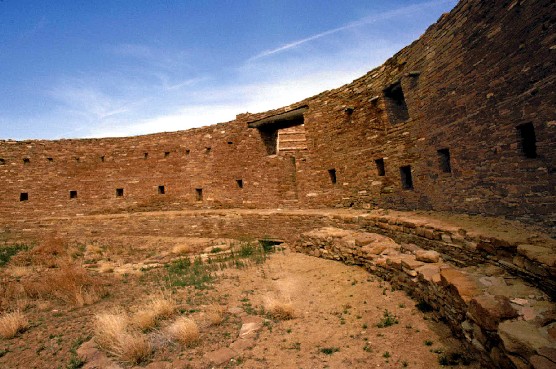
Of note is that the kivas of the earlier pit house villages survive the transition to above ground living (and probably maintain much of their function), but they increasingly are constructed using masonry. For instance, the massive kiva in Chaco Canyon known as Casa Rinconada.
This use of masonry architecture continues from this point up to the present, often alongside adobe architecture. Why then the transition? One of the primary driving factors for this transition to above-ground, masonry architecture is likely the transition to full scale agriculture and the storage needs of that lifestyle. These above-ground masonry rooms help protect stores of food from both water and vermin. The need for both increased storage space and longer-term storage (not impacted by vermin and moisture) is related directly to an increasingly sedentary and agricultural lifestyle. This is especially true in the arid Southwest, were 2-3 years of food need to be kept in storage as insurance against drought. Increased sedentism also means that the increased labor cost of producing masonry structures, in comparison with pit structures, is largely mitigated (since families living in place year round can invest all of their architectural labor into that one locality).
That said, you get intensively sedentary and agricultural societies elsewhere in North America (much of the East Coast, for instance), but very little use of masonry architecture in comparison to the Southwest. The reason being simply the availability of resources. While wood is extremely scarce in parts of the southwest, raw stone suitable for masonry is available just about everywhere, and anywhere it isn't there are usually suitable soils for building adobe architecture. The lack of rainfall further makes adobe construction (and masonry with adobe mortar) more attractive, since damage to the structures from rainfall is minimized. Wooden structures are not unheard of in the Southwest, particularly a type of construction known as jacal, or in other regions, wattle and daub construction. This type of construction involves a frame of woven wood plastered over with mud. You can see all the components of this type of architecture in this photo.
While this style is used in the Southwest during this time period to build above-ground structures, the relative scarcity of wood compared with the materials used for adobe or masonry constructions makes the technique ultimately much less widespread than it would be in heavily agricultural societies on the East Coast, for instance.