Obviously they can't live or do business in the existing stone pyramid ruins we always see.
When I hear of Mayan and Aztec cities like Chichen Itza, Palenque and the largest city Tenochtitlan, I imagine cities like ancient Roman ones with lots of markets, stores, bath houses, temples, entertainment center, houses but it seems that we seem to only see stone pyramids or what's left.
What will a Mayan or an Aztec city look like with all of its buildings and residential houses present at the time of their height?
Great question.

The first thing I want to say is that Mesoamericans typically liked doing things outside. They favored open air markets instead of store fronts, and palaces had large interior courtyards rather than grand ballrooms. Commoner residences were often composed of multiple one-room thatch-roof structures made of either wood, wattle-and-daub, or adobe arranged around a central patio. Commoner houses were typically not built from stone, although there are exceptions to this in regions where stone was readily available. Often times, even those structures made of perishable materials had stone foundations as seen in the second image. These structures were used for sleeping and sometimes cooking, but most daily activities took place outside and storage was kept in ancillary structures like freestanding granaries or bell-shaped storage pits ( or chultuns in the Maya region.) Although I'm speaking in generalities here, it's important to remember there are some exceptions to this pattern like Teotihuacan, where people lived in large multi-family apartment complexes built from stone, but even these incorporate open space in the form of small interior courtyards.
The second component to this is that Mesoamericans often went out of their way to incorporate open space into their city layouts. Almost universally, Mesoamerican cities are typically organized around one or more large plazas. Most cities had one main plaza that served as the core of the city's activity, but many cities had multiple large plazas in different districts without one dominant core. This reflects the political organization of Mesoamerican city-states where neighborhoods/districts were nested political subdivisions (Hirth 2003; Smith 2007).
Important buildings were located around the plaza. These included temples/pyramids, which in many ways acted like stages for religious performance (Demarest 2004). Priests, nobles, or other ritual adepts would perform private ceremonies in the secluded rooms on top of the pyramid where deity idols were kept, but would also host public performances from the top of the pyramid for the benefit of spectators gathered in the plaza. Often plazas also contained small central shrines where people could gather to perform more inclusive religious ceremonies. Religious architecture tends to reflect this idea of multiple levels of exclusivity as seen in this example of a temple-patio-altar complex from the Zapotec city of Monte Albán. Ceremonies taking place on the outer wall or the top of the pyramid would have been visible to the entire plaza, ceremonies taking place in the altar in the enclosed courtyard would have been visible only to a select few allowed in, and ceremonies performed in the back of the temple would have been open only to priests (Joyce 2010).
In addition to temples, palaces were often attached to plazas. Most palaces had walled interior courtyards that may or may not have had awnings depending on the location. As with the open patios within commoner residential groupings, much of the activity in the palace took place within these courtyards, although given that elite residences were usually built of sturdier materials like stone (where available, see Joyce 2010), and in some cases had multiple stories (Smith 2003), they could make use of much more interior space than one-room commoner dwellings.
Another important part of most Mesoamerican cities was the ballcourt. There are variations on the Mesoamerican ballgame, and that's a whole separate post, but the ballcourts are also open-air buildings that incorporate the idea of restricted space. Not everyone could see the ballgame in most Mesoamerican cities, so spectators for major games were limited to the nobility, although not all ballgames took place on a formal court and commoners did play it as well.
In addition to the main plaza, each district/neighborhood had it's own smaller plaza with similar buildings clustered around it. As I mentioned before, districts were political subdivisions not just clusters of buildings. These political subdivisions go by different names in different cultures, but included both neighborhoods within cities and satellite communities on the outskirts of the city (Hirth 2003). Mesoamerican city-states had 'capitals' in the sense that there was usually a densely populated central core where major religious and political ceremonies took place (Smith 2008), but the edge of the city-proper was often difficult to define with large "suburban" areas on the outskirts of town. From a Mesoamerican viewpoint, these suburban areas and even spatially distinct villages and hamlets around the city were still part of the city, and organized into the same neighborhood units (Hirth 2003). In these suburban areas, natural and agricultural landscapes were interspersed with urban landscapes of plazas and residential clusters. In some cultures like the Maya, these natural areas were even incorporated into the city core in the form of small gardens and open green plots (Demarest 2004).
This is, of course, keeping with the theme of Mesoamericans generally being outdoorsy people that constructed urban space to to be open with both public and private activity taking place outside.
Demarest, Arthur. 2004. Ancient Maya: The Rise and Fall of a Rainforest Civilization. Cambridge University Press, Edinburgh.
Hirth, Kenneth G. 2003. The Altepetl and Urban Structure in Prehispanic Mesoamerica/El Altepetl y la estructura urbana en la Mesoamerica. In El Urbanismo en Mesoamerica/Urbanism in Mesoamerica. Vol. I. pp. 57-84. William T. Sanders, Alba Guadalupe Mastache, and Robert H. Cobean (ed.). Instituto Nacional de Antropología e Historia and Pennsylvania State University. México, D.F.
Joyce, Arthur A. 2010. Mixtecs, Zapotecs, and Chatinos. Wiley-Blackwell Publishing, Malden.
Smith, Michael E. 2003. The Aztecs. Second edition. Wiley-Blackwell Publishing, Malden.
Smith, Michael E. 2007. Form and Meaning in the Earliest Cities: A New Approach to Ancient Urban Planning Journal of Planning History 6 (3).
Smith, Michael E. 2008 Aztec City-State Capitals. Ancient Cities of the New World. University Press of Florida. Gainsville, FL.
The Maya
The Classic Maya were known to have several house forms. The type, size, and cost of a house reflect the family’s status within Maya society. Palaces would obviously belong to the ruling elites or very high status elites. But what if you are not a king or a member of the king’s family? Where do you live and what do you live in?
Commoners
The majority of Maya commoners lived in simple wattle and daub structures. The construction of a commoner’s house first begins with the construction of a low platform. This platform is made of stone, earth, and other debris in order to raise the superstructure above the ground. The surface of the platform is stamped down and will act as the floor of the perishable structure. Next, a stone foundation is constructed with one or two courses of stone. This foundation will allow for the construction of the wattle and daub. Next, the wattle is constructed for the walls of the house. Wattles consist of small branches and twigs that are interlaced together. Next, daub is applied to the wattle of the house. Daub consists of mud mixed with aggregate such as sand, grass, or wood chips. This aggregate helps to bind the mud and prevent it from cracking. Lastly, a roof made of thatch or grass is erected to protect the interior of the house. The roof is gabled so that the slope of the roof falls in two directions from the ridgepole. The roof extends past the wattle to form eaves on three sides of the house and a porch on the fourth. The spaces beneath the eves and the porch allow for activities to be conducted outside of the home in the light. One of the most important activities is cooking with the kitchen located against one side of the house.
That is a basic Maya house. It would look very similar to this modern reconstruction. It is very simple and very basic. Elliot Abrams (1994) conducted an examination of residential architecture at the site of Copan in Honduras. Copan was a large Classic period Maya city with some impressive structures. In Abrams’ examination, he estimated the volume of the materials used to construct these residences. Using these volumes, Abrams applied rates of work taken from replicative experiments to determine how long it would take to build these structures. For a basic commoner house, the house averaged around 200 person-days. That means it would take 1 person 200 days, 200 people 1 day, or some other combination of people and days to construct the house. Abrams argues that most construction would have taken place during the dry season, but the full dry season could not be spent building a home as other activities needed to be done (warfare, planting next season’s crops, etc). He argues that half the dry season would be normal for construction. In Copan’s case, that would be 60 days. That means if someone wanted to build a house requiring 200 person-days in 60 days, they would need 4 people to help out. Trying to recruit just 4 people for construction would not be difficult if one relies on their kin relations.
Higher class
Obviously not everyone lived in such a simple house and there are other house forms at Copan that are somewhere in between a palace and wattle and daub structure. At Copan, Abrams examined houses which he dubbed “improved architectural form” to set them apart from the “basic architectural form” of a wattle and daub structure. The characteristics that set them apart from the basic form include a longer and taller platform substructure which eliminated the porch, greater use of stone in construction fill for the substructure platform, the use of dressed masonry blocks for retaining walls backed by masonry and mortar for the substructure platform, the superstructure foundation made of masonry blocks, internal room size variations within the house , a beam and mortar roof or a vaulted roof using a corbelled arch, the construction of benches along the interior walls of the house, external sculptural decorations, and the use of a thick layer of limestone plaster to protect the house and substructure platform from the elements. These stone built houses could be found in clusters around courtyards at Copan.
For comparison, this is a stone house at the site of Coba further north in the Yucatan peninsula. Or this sketch of a stone house from Copan (Fash 1989). These houses use a significantly larger amount of labor than the basic wattle and daub structure. The average amount of person-days needed to construct these houses was almost 4,000 person-days. That means if you wanted to build a house in a single dry season you would need 67 people working on your house for 60 days straight. Obviously, these houses could be built in stages. Perhaps one year the substructure platform was built, in the second year, the walls were erected. And in the last year the roof was constructed and the whole thing was covered in plaster. Even so, you would need 23 people a year to help build your house. In these cases, these houses were most likely used by higher status individuals rather than everyday commoners. These people were most likely minor nobles rather than any sort of middle class we may have today.
Maya cities
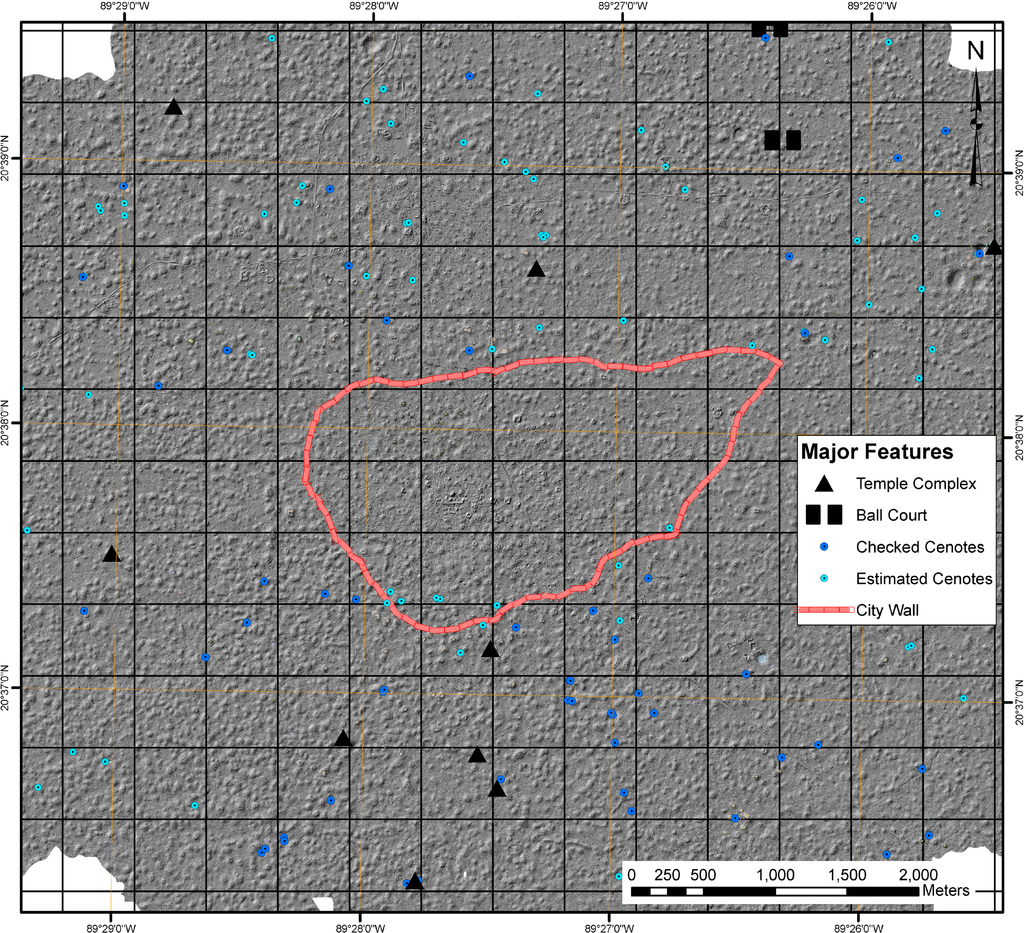
So what did Maya cities look like? Well, it’s not easy to reconstruct. Archaeological work is painstakingly slow and expensive. Depending on the research interests of the archaeologist, they may use what limited grant money they have to target specific areas they hope will yield fruitful data to answer their research question. That means many houses go unexcavated and are allowed to be consumed by the jungle vegetation. This makes it difficult to imagine what the landscape may have looked like with all those houses. Fortunately, the cost of LiDAR (Light Detection and Ranging) has allowed archaeologists to make use of this system to map huge areas. What they have found, is that the landscape can be much more dense than we previously beleved. The Chases have shown that the area around Caracol is much more heavily terraced than previously believed with formerly unknown sacbe (raised roads, white in color) linking the ceremonial center with other secondary centers. Another project focusing on the Postclassic city of Mayapan has shown that the urban sprawl of the city extended well beyond the city walls. Those bumps in the landscape are the buried remains of buildings that create bumps in the landscape. These buildings would have been clustered into neighborhoods and barrios around courtyards, plazas, and smaller temples dedicated to a variety of different gods.
Commercial buildings
For the Classic Maya, there is an ongoing debate as to whether markets existed in cities. They, for sure, existed in the Postclassic but the Postclassic had designated areas for markets to be held. Classic period cities do not always show that same sort of planning. If you are interested, I did answer a previous topic on Maya markets here.
Abrams, Elliot M. How the Maya built their world: energetics and ancient architecture. University of Texas Press, 1994.
Chase, Arlen F., et al. "Airborne LiDAR, archaeology, and the ancient Maya landscape at Caracol, Belize." Journal of Archaeological Science 38.2 (2011): 387-398.
Hare, Timothy, Marilyn Masson, and Bradley Russell. "High-density LiDAR mapping of the ancient city of Mayapán." Remote Sensing 6.9 (2014): 9064-9085.
Follow up: what materials were used in the construction of various homes/commercial properties? And who constructed them - did they have architects, etc for homes of regular folk? Or did poor people build their houses themselves?
I've seen a couple images in the past of what cities would look like.
Does anyone have links to good, reasonably accurate images of cities? Whether ancient images or modern.
If i may ask side question, how accurate is their depiction in Age of Empires II game?