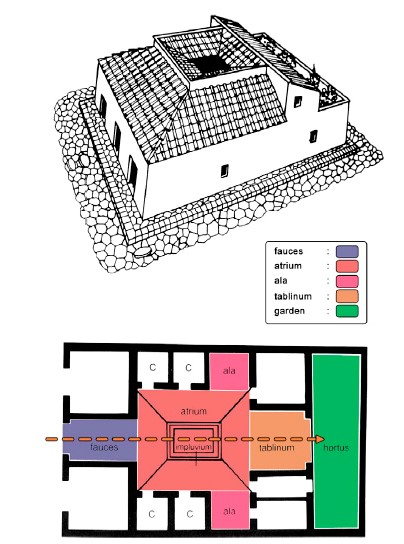
I've seen this design in various Greek / Roman houses as well.
It effectively appears to have three 'front doors', only one of which leads through to the actual house, while the other two lead to single rooms unconnected to the rest of the structure. What was the function of these side rooms and why do they have their own entrances?
I've attached a link to the image as well as the article (which is in Spanish, though).
Article: http://artehistoriaestudios.blogspot.co.uk/2011/06/arqueologia-roma-etruscos.html
Image itself: https://4.bp.blogspot.com/-J3T7o1JUvG8/WRxjbX5oFvI/AAAAAAAAp54/zVLxveCXwZ8oiaaeSKMjZcAj5uX3klhUwCLcB/s1600/1-9.jpg
Edit: A certain person who stalks my Reddit account (aka boyfriend ;p) suggested these may be tabernae, but I'm sure I've seen them in country houses too.
The room you're referencing is indeed called a taberna, and was a very common addition to a typical Roman/Etruscan house and lasted well into the imperial period. Off the top of my head I can name a few Pompeiian houses from the Republican period that have these.
The reason that there is no connection to the actual house is because of their commerical purpose. Often these were used as shops (Typically some sort of food/agricultural product) or storage for similar products. These shops would be owned by the same owner of the house and often run by slaves simply for an extra profit for the owner.
Another important reason that they don't connect to the rest of the house was because owners didn't want guests to enter through there. Why do so when you could go through the main atrium (House of the Vettii) entrance, where the owners were meant to impress guests through art and the sheer size of one of these rooms?