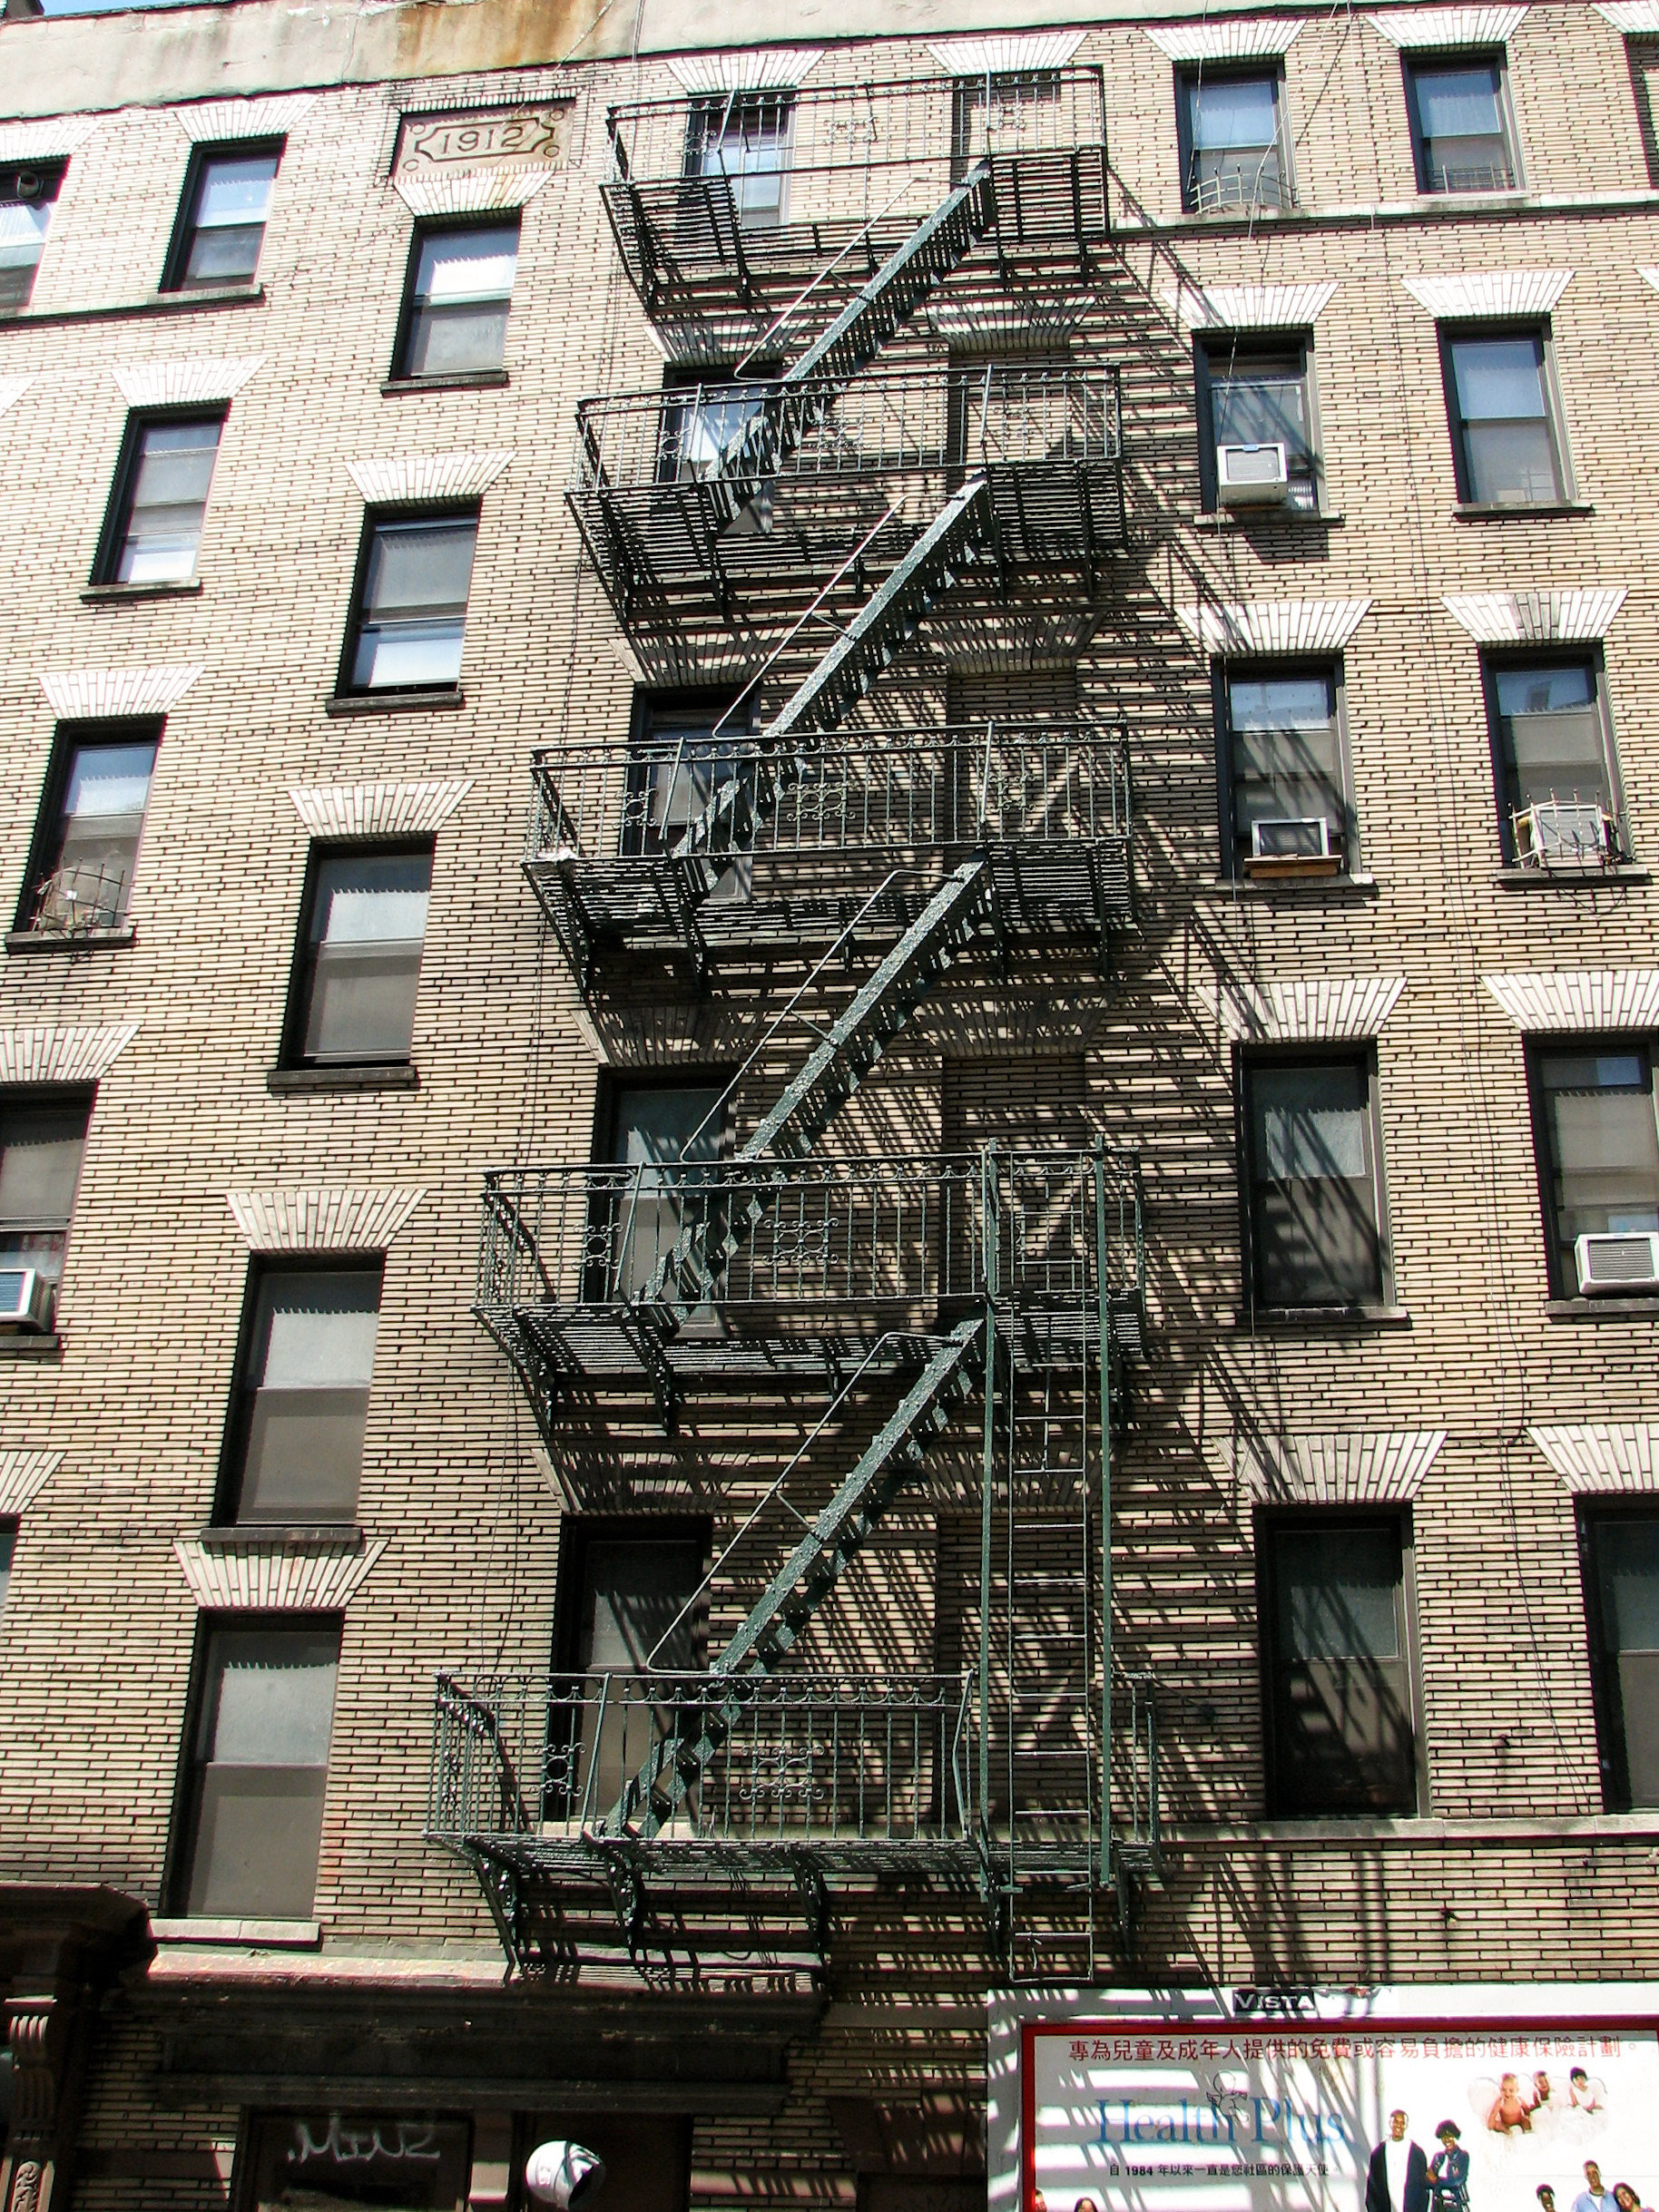
So my question is about fire-escapes like this and this I'm from Europe and I have seen these fire-escpaes in many american movies, but I didn't really think about before visiting NYC just recently. And they were everywhere, on almost every residential building. Sure, some buildings in Europe have similar fire-escapes, but nothing quite like this.
Where does this come from and why aren't they built indoors? I'm asking, because in my personal opinion, these things look horrible, especially on historic buildings. I can also imagine these fire-escapes being used as entryways for burglars, thereby reducing security in cities.
The standard iron fire escape became common in New York in particular in 1860. Tenement fires were all to common in the city. A particularly nasty fire broke out on February 2nd 1860 in which 10 women and children died. In response the city passed An Act to Provide Against Unsafe Buildings in the City of New York.
In all dwelling-houses which are built for the residence of more than eight families, there shall be a fire-proof stairs, in a brick or stone, or fire-proof building, attached to the exterior walls, and all the rooms on every story, must communicate by doors, or if the fire-proof stairs are not built as above, then there must be fire-proof balconies on each story on the outside of the building connected by fire-proof stairs, and all rooms on every story, must communicate by doors. If the buildings are not built with either stairs or balconies as above specified, then they must be built fire-proof throughout. All ladders or stairs from upper stories to scuttles or roofs of any building, shall if movable, be of iron, and if not movable may be of wood; and all scuttles shall be not less then three feet by two feet.
This functionally created the fire legal requirement for iron fire escapes.
Various updates to the law came about every few years or so. Tenement owners had a strong tendency to stick to the letter of the law and often created “escapes” that weren’t actually accessible to tenants, couldn’t hold the weight of the building occupants, or led to inescapable courtyards. Inevitably this would lead to fatalities and the code would be updated to try and correct the issues. Such updates were released in 1867, 1871, 1882, 1885, 1892, 1895, and 1899. I won’t quote these updates as they grow increasingly long and complicated.
Finally a major rewrite of the law came in 1901. It empowered a commission with the mandate to inspect all buildings and to force compliance. The resultant commission and building investigation resulted in over 16,600 new or rebuilt firescapes to be ordered. The building owners complained and fought every way they could, often complaining as you have over the appearance of of such escapes. While the 1860 law created a nominal requirement for fire escapes, the 1901 law created the “modern” looking escape. Because it also created a mandate that the escapes go to an actual escapable location, it’s when buildings started putting them on their front facades; if they didn’t have a usable side street to use.
Similar regulations were passed for hotels, theaters, factories, etc. Like the housing regulations, these tended to follow major fires, like the triangle fire of 1911 where nearly 150 factory workers died.
By the early 20th century New York had become a city covered in a wrought iron jungle gym. And New Yorkers grew to love them. Despite laws requiring them to be kept clear, they became extensions for daily living. Laundry was strong from them. During the hot summers they became outdoor living areas, some people sleeping on them to escape the sweltering apartments. They became celebrated in painting, popular music, and tv. Even as late as the 1990s fire escapes as living space were shown as part of The New Yorker lifestyle. As one example, the fire escape plays a role in several Friends episodes, including being basically the smoking area for Chandler and others.
Over time though, improvements in construction and fire codes have largely obsoleted the fire escape. The current preferred means of escape is an enclosed fireproof stairwell, with positive pressure and fire doors to keep it clear of smoke. So no new buildings are built with fire escapes. Current New York code does allow sufficiently robust escapes to remain under grandfather clauses, if building a proper interior fireproof stairwell is impractical.
Today the fire escape is considered a quintessential part of historic New York architecture. Historic preservation societies like The Greenwich Village Society for Historic Preservation in New York City specifically highlight the need to preserve fire escapes, and have fought to keep certain buildings from removing them. Beauty is in the eye of the beholder. And many New Yorkers find the escapes to be beautiful and historical landmarks.
As to how much they assist the criminal element, I couldn’t find any hard stats on how much crime they facilitate. But the regulations are full of things like allowing grates to block climbing upwards, along with foldable or retractable ladder sections. And in most places the escapes don’t reach all the way to the ground. All of these are supposed to discourage burglars. It’s hard to get up, unless you bring a ladder. And they can be hard to get down while carrying a tv or bag of loot. But as I said I couldn’t find any stats on it.
I pulled most of this from Fire Escapes in Urban America: History and Preservation by Elizabeth André